<-- style PDP --> 7 Wheeler Avenue, Toronto - Semi-Detached for sale for $799,900
  • sold
  • leased

7 Wheeler Avenue

Toronto, Ontario, M4L 3V3 - The Beaches

$799,900$000000

  • Neighbourhood

    The Beaches

  • Major Intersection

    Queen St E & Woodbine Ave

  • Listed Since: 147 day(s)

  • Last update: 137 day(s) ago

Overview

  • Property Type

    Semi-Detached, 2-Storey

  • Bedrooms

    3

  • Bathrooms

    1

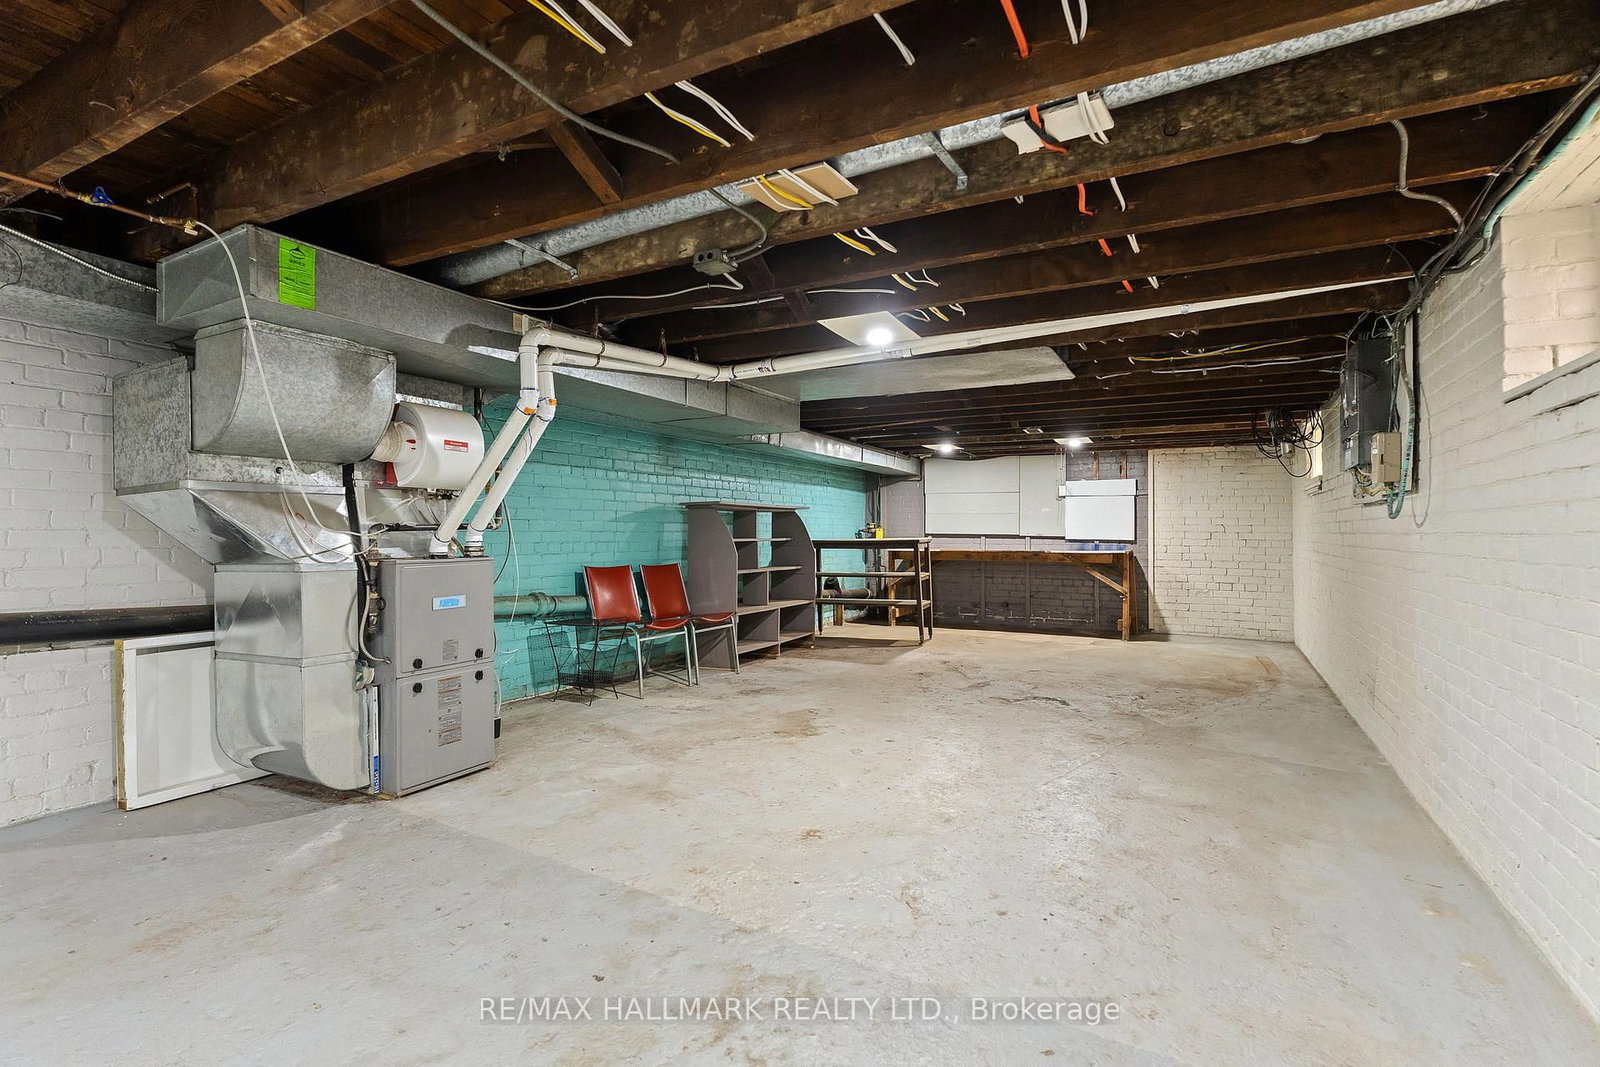
  • Basement

    Unfinished

  • Kitchen

    1

  • Total Parking

    n/a

  • Lot Size

    19.5x10² (Feet)

  • Taxes

    $5,995.00 (2026)

  • Type

    Freehold

Property Description

Property description for 7 Wheeler Avenue, Toronto

If you've read about the 15-minute city, here it is in practice! Imagine living in the heart of the Beach, steps to Queen & Kew Gardens, where everything you need is literally at your doorstep. Inside 3 blocks there are over a dozen restaurants, Foodland, Shoppers, LCBO, banks, doctors/phsyio/chiropracter/yoga/pilates. Kew Gardens with a library, baseball diamond, playground, splash pad, basketball court, ice rink & more! Stroll to the beach and enjoy an ice cream, a burger or some drinks at Beaches & Cream! Off leash dog area, clear water for swimming, bike paths and more! Within 2 blocks, Williamson Road Jr PS, Glen Ames Sr PS & the Beaches Rec Centre! (also feeding Malvern CI for high school). 7 Wheeler Ave offers an opportunity to settle into this amazing location/location/location at a reasonable price point. This home sits on a nearly 20ft wide lot (very rare for a semi) and a generous 1,324ft layout, tall ceilings and a high & dry unspoiled basement waiting for your touch. Wiring/furnace/roof hav been updated.

Listed by RE/MAX HALLMARK REALTY LTD.

  • MLS #

    E13227034

  • Sq. Ft

    1100-1500

  • Sq. Ft. Source

    MLS

  • Lot Irregularities

    n/a

  • Year Built

    Available Upon Request

  • Pool

    None

  • Drive

    Street Only

  • Garage

    None

  • Total Parking

    0

  • Family Room

    N

  • Den

    N

  • Exterior

    Brick

  • Fireplace

    N

  • Roof

    Asphalt Shingle, Other

  • Foundation

    Brick

  • Elevator

    n/a

  • Water View

    n/a

  • Laundry Level

    n/a

  • Heat

    Forced Air

  • A/C

    None

  • Water

    Municipal

  • Water Supply

    n/a

  • Sewers

    Sewers

  • Central Vac

    N

  • Living

    4.41 x 5.16 ft Main level

    Large Window

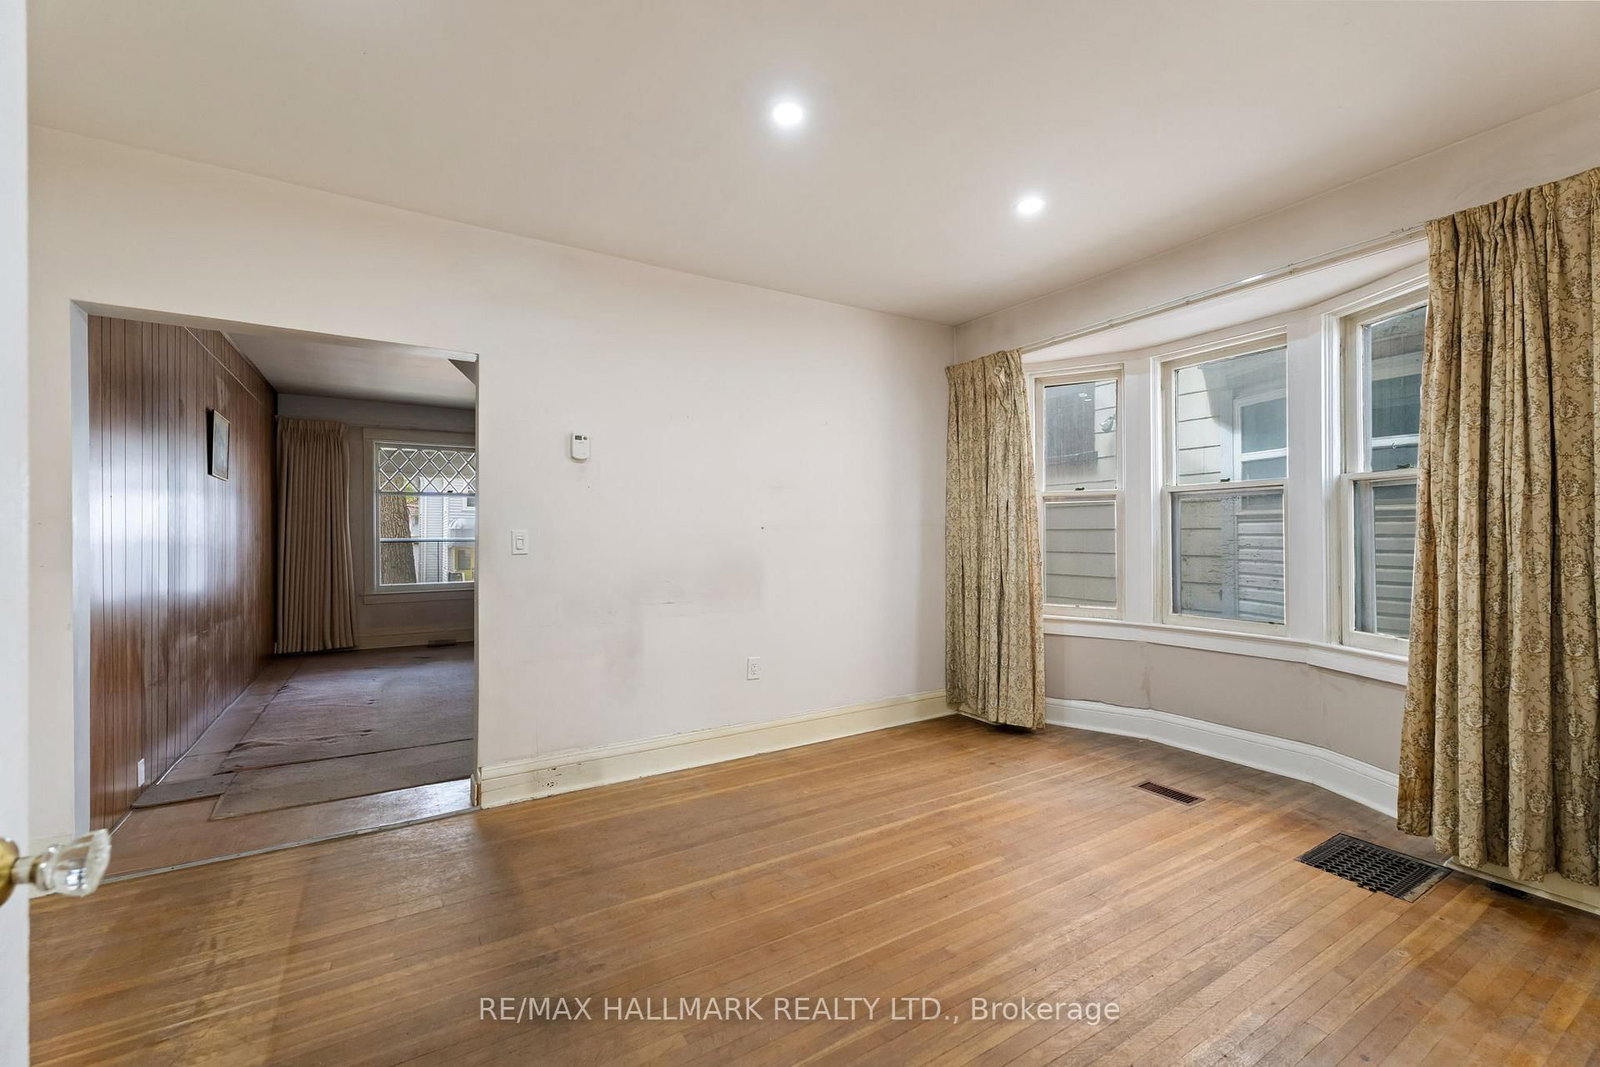
  • Dining

    5.02 x 3.39 ft Main level

    hardwood floor, Bay Window

  • Kitchen

    4.49 x 2.9 ft Main level

    W/O To Garden

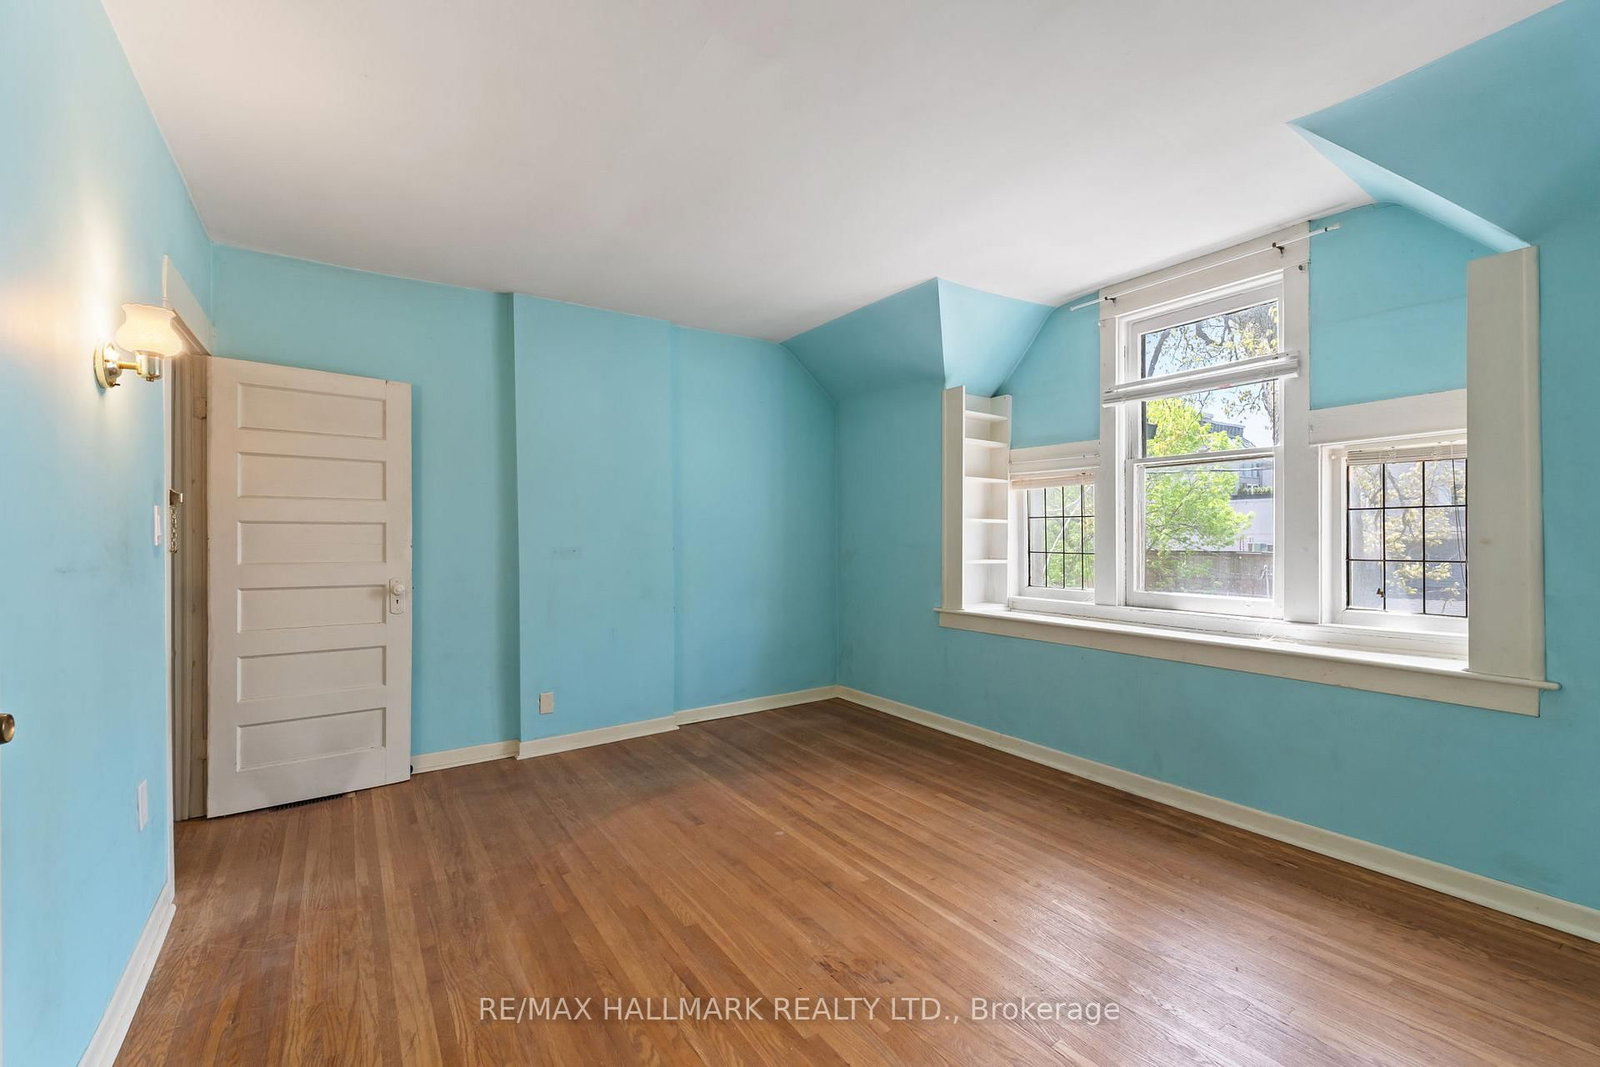
  • Primary

    4.47 x 3.49 ft 2nd level

    hardwood floor, Bay Window, Closet

  • 2nd Br

    3.32 x 3.2 ft 2nd level

    hardwood floor, Window, Closet

  • 3rd Br

    2.27 x 3.13 ft 2nd level

    hardwood floor, Window

  • Bathroom

    false 2nd level

    4 Pc Bath

  • Utility

    11.56 x 4.45 ft Bsmt level

Thinking of Selling?

Find Out Your Home’s Value in Today’s Market!

No Email or Signup is required to view your home estimate.

estimate your home value

Contact Manoj Kukreja

Sales Representative,
Century 21 People’s Choice Realty Inc.,
Brokerage
(647) 576 - 2100

Manoj profile avatar

Estimated price

Date
Price
Change
2026-06-02
$878,938
1.81%

Inventory Graph

10 9 8 7 6 5 4 3 2 1 0 2 Months of inventory SELLER'S Market BALANCED Market BUYER'S Market

Mortgage Calculator

This data is for informational purposes only.

Mortgage Payment per month

Principal Amount

Interest

Total Payable

Amortization

Amortization

Closing Cost Calculator

This data is for informational purposes only.

Closing Cost Total for this property

Total Cash flow for purchasing this property

Down Payment(%)*
Additional information

Provincial Land Transfer Tax

Ontario Land Transfer Tax Rebate

Toronto Land Transfer Tax

Toronto Land Transfer Tax Rebate

PST on CMHC Insurance Premium

Lawyer Fees

$2,825

Government Registration Fee's

$164

Title Insurance

Closing Cost Total

Total Cash flow for purchasing this property

Provincial Land Transfer Tax

Ontario Land Transfer Tax Rebate

Toronto Land Transfer Tax

Toronto Land Transfer Tax Rebate

PST on CMHC Insurance Premium

Lawyer Fees

$2,825

Government Registarion Fee's

$164

Title Insurance

Down Payment(%)*

* A down payment of less than 20% is permitted only for first-time home buyers purchasing their principal residence. The minimum down payment required is 5% for the portion of the purchase price up to $500,000, and 10% for the portion between $500,000 and $1,500,000. For properties priced over $1,500,000, a minimum down payment of 20% is required.

Thinking of Selling?

Find Out Your Home’s Value in Today’s Market!

No Email or Signup is required to view your home estimate.

estimate your home value

Contact Manoj Kukreja

Sales Representative, Century 21 People’s Choice Realty Inc., Brokerage
(647) 576 - 2100

Manoj profile avatar

Recent Sold Listings in The Beaches, Toronto

Popular Cities